
Just Listed
Address
4429 41 Avenue, Red Deer, AB
Price
$ 349,000
Property Attributes
- MLS#A2345638
- TypeSingle Family
- Listing Status Active
- CityRed Deer
- NeighbourhoodGrandview
- Postal CodeT4N 2Y3
- StyleBungalow
- Year Built1957
- Price$ 349,000
- Bedrooms5
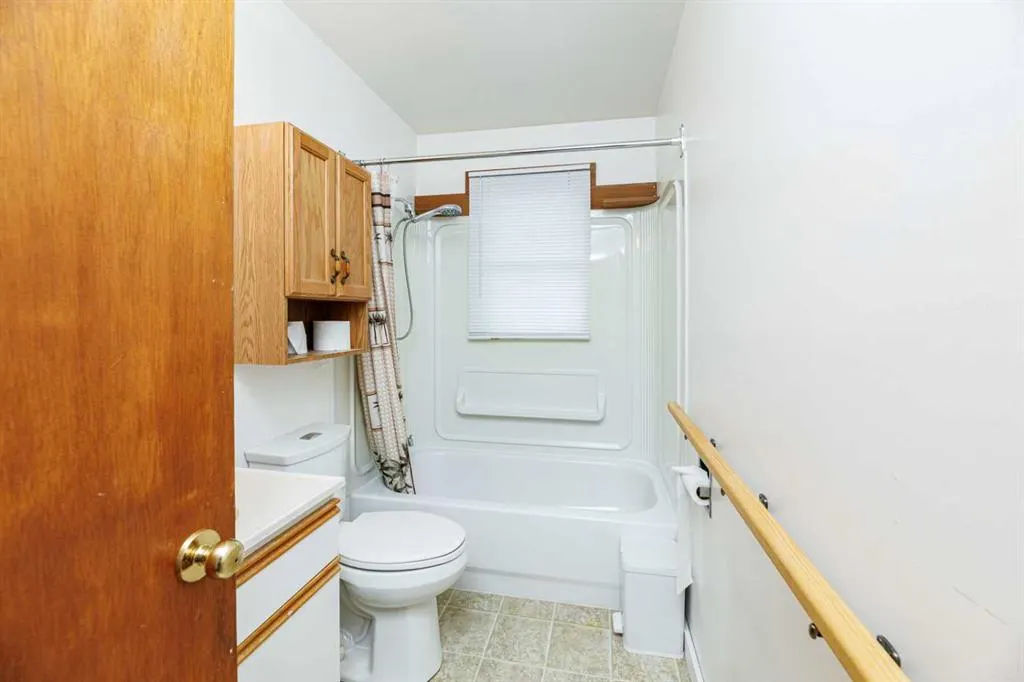
- Full Bathrooms1
- Half Bathrooms1
- Sqr Footage992
- Lot Size0.14371 Acres
Data Source:
Pillar 9 Technologies
Property Description
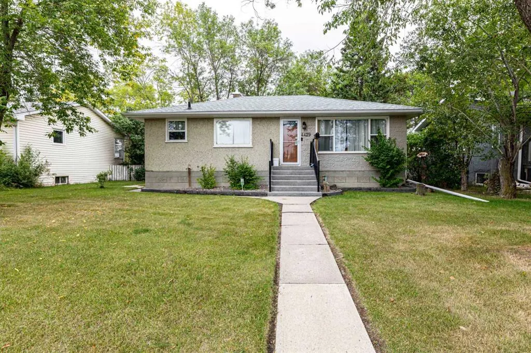
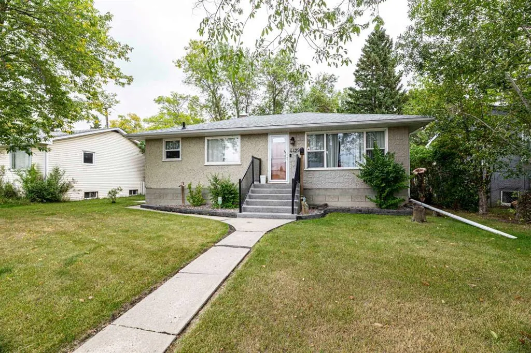
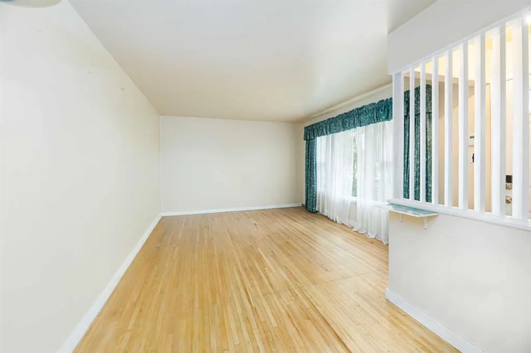
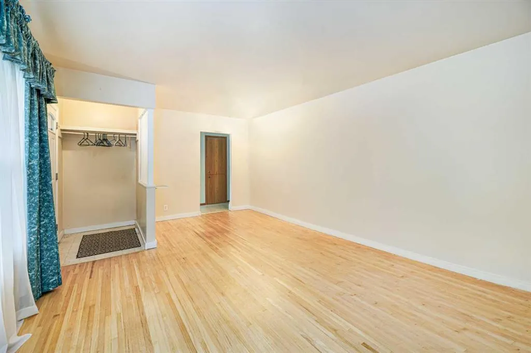
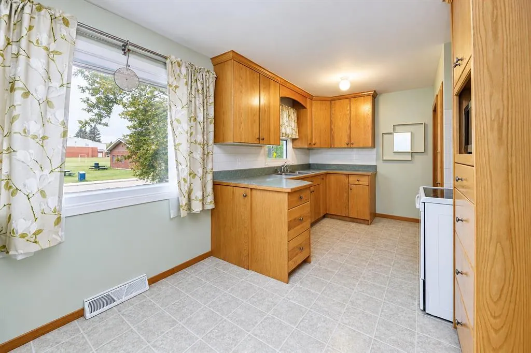
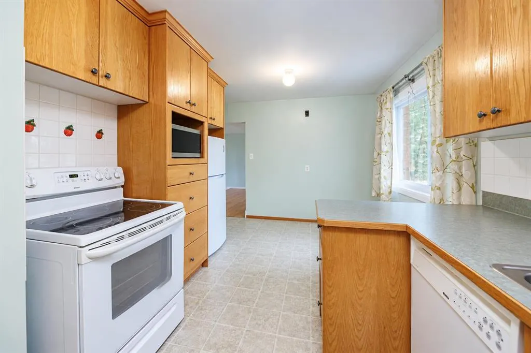
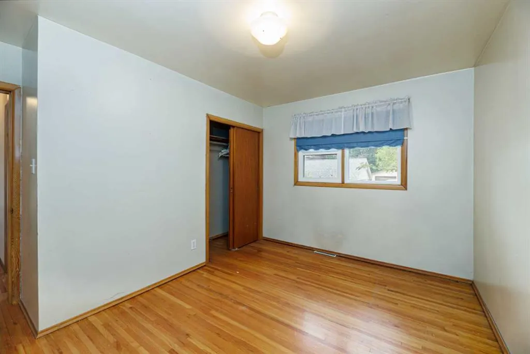
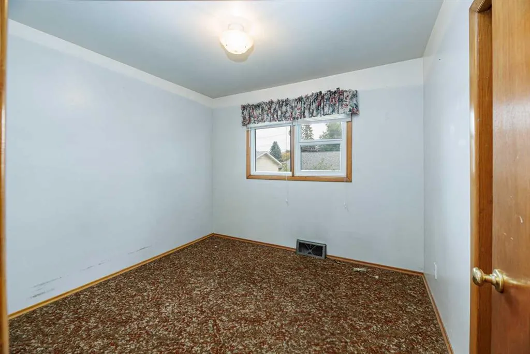
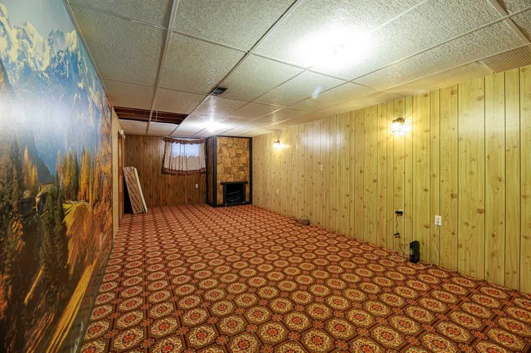
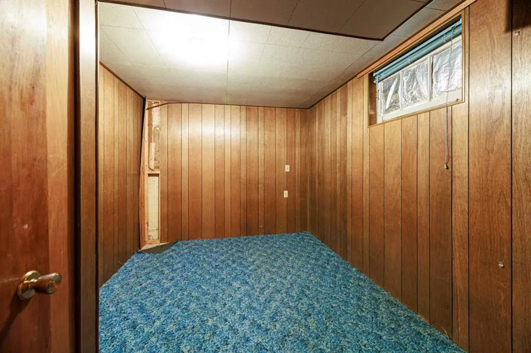
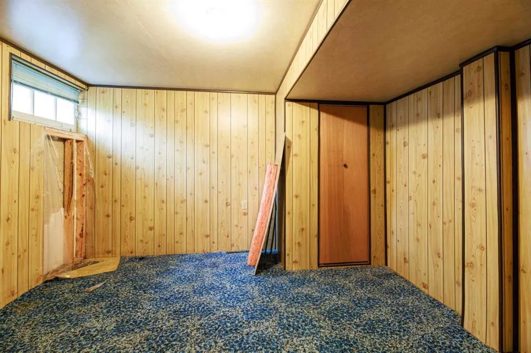
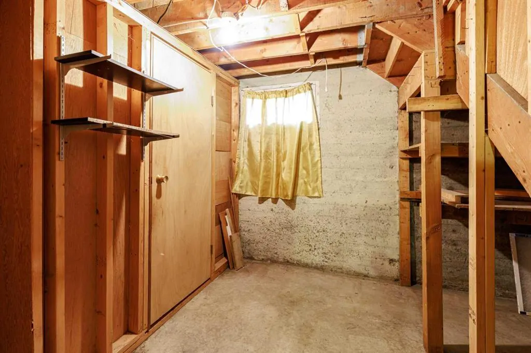
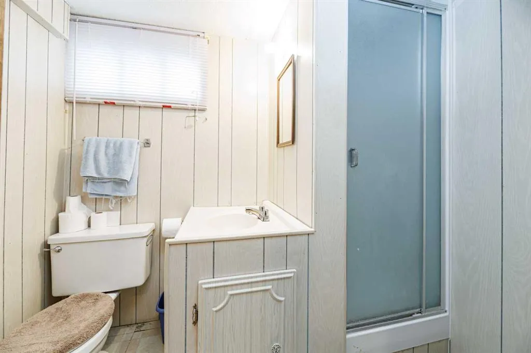
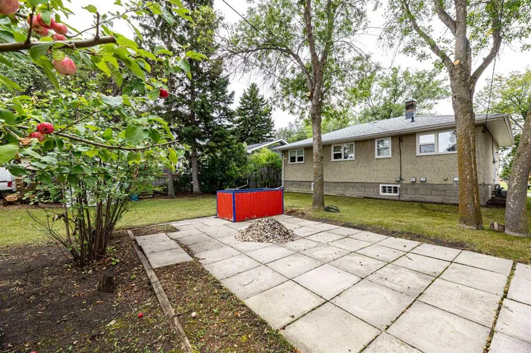
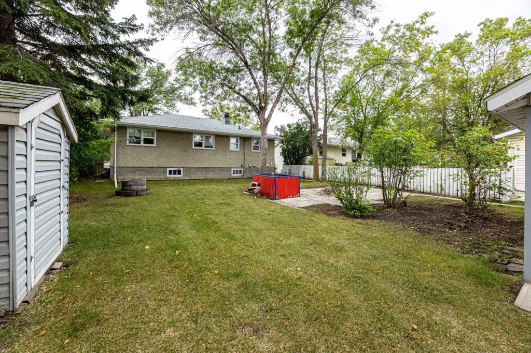
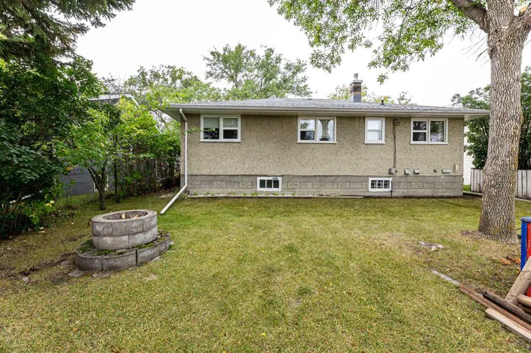
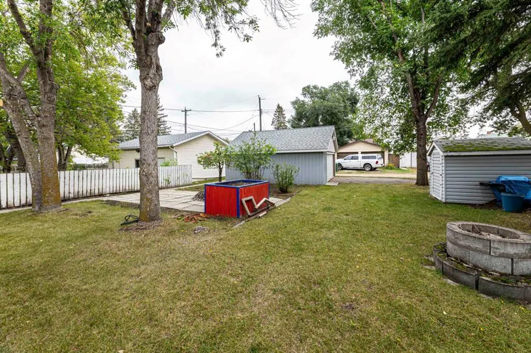
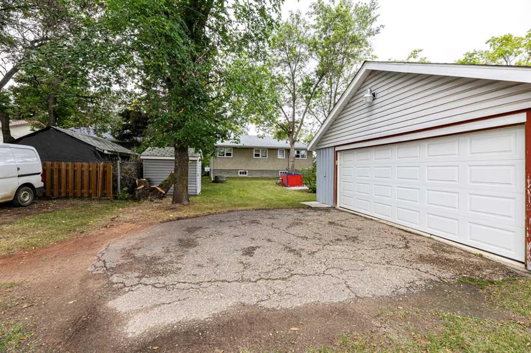
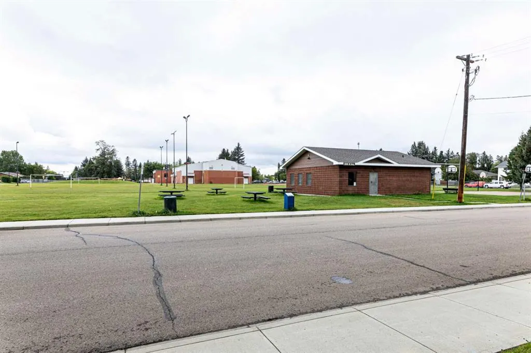
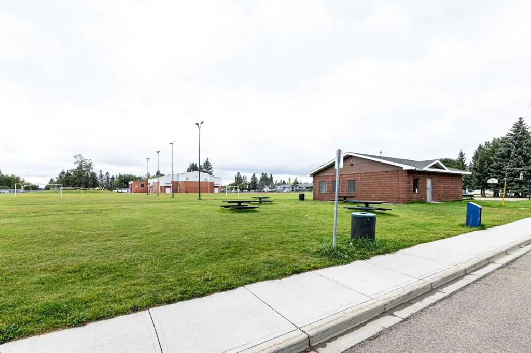
Welcome to this charming bungalow in the mature and highly sought after community of Grandview, ideally situated directly across from Grandview Heights School and an expansive green space featuring tennis and basketball courts, community hockey and skating rinks, and plenty of open space to enjoy. Offering 992 sq. ft. on the main level, this 4-bedroom, 2-bathroom home provides a functional layout and plenty of opportunity to make it your own. The bright, west-facing living room features large windows that fill the space with natural light, while the kitchen offers ample cabinetry and includes all appliances. The partially finished basement adds a comfortable recreation room, two bedrooms, a 2-piece bathroom, and additional space for your needs. Outside, enjoy a generous 6,260 sq. ft. lot with mature trees, landscaping, a partially fenced backyard, alley access, and an insulated double detached garage. This home could benefit from a cosmetic refresh, offering an excellent opportunity for a first-time buyer, renovator, or family looking to create a home in an exceptional location. Vacant and available for immediate possession.
| Price History | |
|---|---|
| 9/18/2026 | Listed $349,000 |
General Features
| Heating | Forced Air,Natural Gas |
|---|---|
| Cooling | None |
| Roof | Asphalt Shingle |
| Appliances | Dishwasher,Microwave,Refrigerator,Stove(s),Washer/Dryer,Washer/Dryer Stacked |
| Zoning | R-L |
| Number of Garage Spaces | 2 |
| Restrictions | None Known |
| Year Built | 1957 |
| Architectural Style | Bungalow |
| Community Features | Park,Schools Nearby |
| Levels | One |
| Property Subtype | Detached |
| Transaction Type | For Sale |
| County | Red Deer |
| Property Type | Residential |
| Subdivision Name | Grandview |
| Parking Total | 2 |
| Construction Materials | Stucco,Wood Frame |
| Full Baths | 1 |
| Status | Active |
| City | Red Deer |
| Basement Development | Partially Finished |
| Structure Type | House |
| Standard Status | Active |
| Condo Type | Not a Condo |
| Suite | No |
Interior Features
| Interior Features | Laminate Counters,Sump Pump(s) |
|---|---|
| Basement | Full |
| Flooring | Carpet,Hardwood,Linoleum |
| Floor Location | Other |
| Basement Features | Drop Ceiling |
| Half Baths | 1 |
| Bedrooms Above Grade | 3 |
| Rooms Above Grade | 5 |
| Total Bedrooms | 5 |
| Below Grade Finished Area | 919.00 |
| Below Grade Finished Area Unit Type | SquareFeet |
| Total Baths | 2 |
| Laundry Features | In Basement,Main Level |
| Main Level Finished Area | 992.00 |
| Main Level Finished Area Metres | 92.16 |
| Main Level Finished Area SF | 992.00 |
| Main Level Finished Area Srch Sq | 992.00 |
| Main Level Areas | SquareFeet |
Exterior Features
| Exterior Features | None |
|---|---|
| Lot Features | Back Yard,Landscaped |
| Fencing | Partial |
| Inclusions | N/A |
| Outbuildings | Shed |
| Parking Features | Alley Access,Double Garage Detached,Insulated |
| Frontage Length | 15.24M 50`0 |
| Foundation | Block |
| Lot Size Acres | 0.14 |
| Garage Y/N | Yes |
| Lot Size Square Feet | 6260 |
| Frontage Ft | 50.00 |
| Patio And Porch Features | None |
Amenities
- Foreclosure
- Views
- Short Sale
- New Construction
- Adult 55+
- Lease To Own
- No Strata Fees
- Furnished
- Primary On Main
- Air Conditioning
- Seller Finance
- Green
- Fixer Upper
- Horse
- Golf
- Fireplace
- Deck
- Garage
- Basement
- Pool
Property vs Single Family Average in T4N 2Y3
Price
Year Built
Visits
In The Neighbourhood
Stettler
$ 414,900
- Type
- Single Family
- Size
- 1,190 SqFt
- Rooms
- 5 Beds + 3 Baths
 Listed by: Royal LePage Network Realty Corp.
Stettler
$ 89,500
- Type
- Single Family
- Size
- 1,200 SqFt
- Rooms
- 3 Beds + 2 Baths
Listed by: RE/MAX 1st Choice Realty
Red Deer
$ 459,000
- Type
- Single Family
- Size
- 1,285 SqFt
- Rooms
- 3 Beds + 1 Baths
Listed by: Royal LePage Lifestyles Realty
Camrose
$ 320,000
- Type
- Single Family
- Size
- 1,038 SqFt
- Rooms
- 5 Beds + 2 Baths
Listed by: RE/MAX Real Estate (Edmonton) Ltd.
Stettler
$ 355,000
- Type
- Single Family
- Size
- 1,040 SqFt
- Rooms
- 2 Beds + 2 Baths
Listed by: RE/MAX 1st Choice Realty
Red Deer
$ 405,000
- Type
- Single Family
- Size
- 1,229 SqFt
- Rooms
- 1 Beds + 1 Baths
Listed by: Century 21 Advantage
Stettler
$ 454,000
- Type
- Single Family
- Size
- 2,436 SqFt
- Rooms
- 4 Beds + 3 Baths
Listed by: Royal LePage Central
Camrose
$ 219,000
- Type
- Single Family
- Size
- 1,020 SqFt
- Rooms
- 3 Beds + 1 Baths
Listed by: RE/MAX Real Estate (Edmonton) Ltd.
 All information deemed reliable but not guaranteed. All properties are subject to prior sale, change or withdrawal. Neither listing broker(s) or information provider(s) shall be responsible for any typographical errors, misinformation, misprints and shall be held totally harmless. Listing(s) information is provided for consumer's personal, non-commercial use and may not be used for any purpose other than to identify prospective properties consumers may be interested in purchasing. The data relating